


AI Kitchen Design from a photo of your kitchen
Upload a photo of your kitchen, choose how big the job is, from new cabinet colors to a new layout, and this AI kitchen visualizer shows your own kitchen remodeled in about a minute. Starting from an empty room? Pick a layout and design it from scratch.
- Free to try
- Existing kitchen or empty room
- 6 styles, every material adjustable
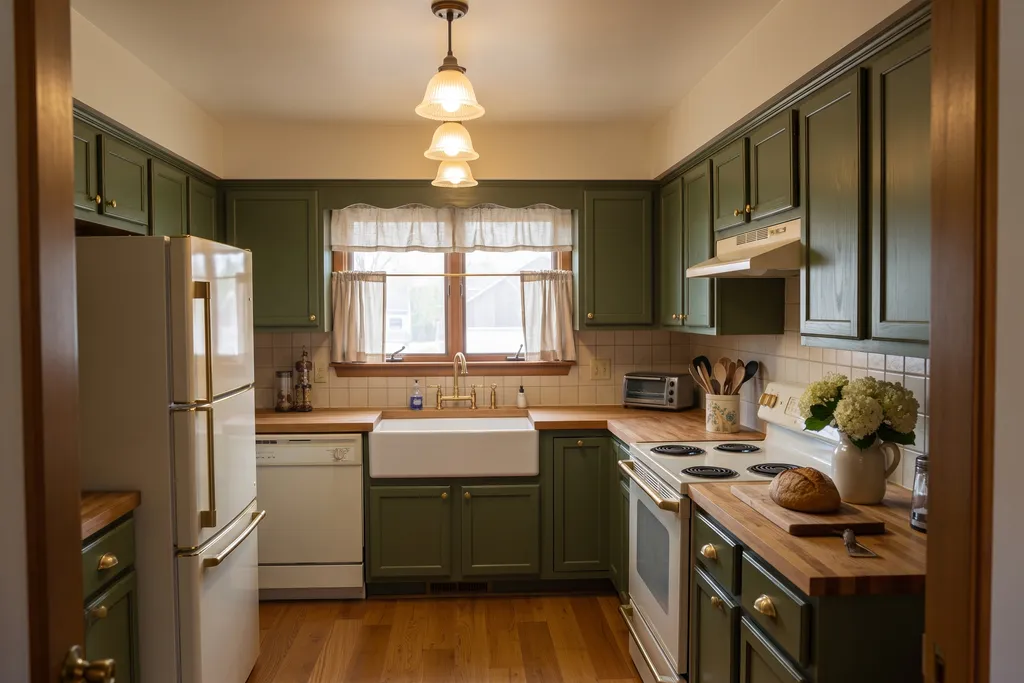
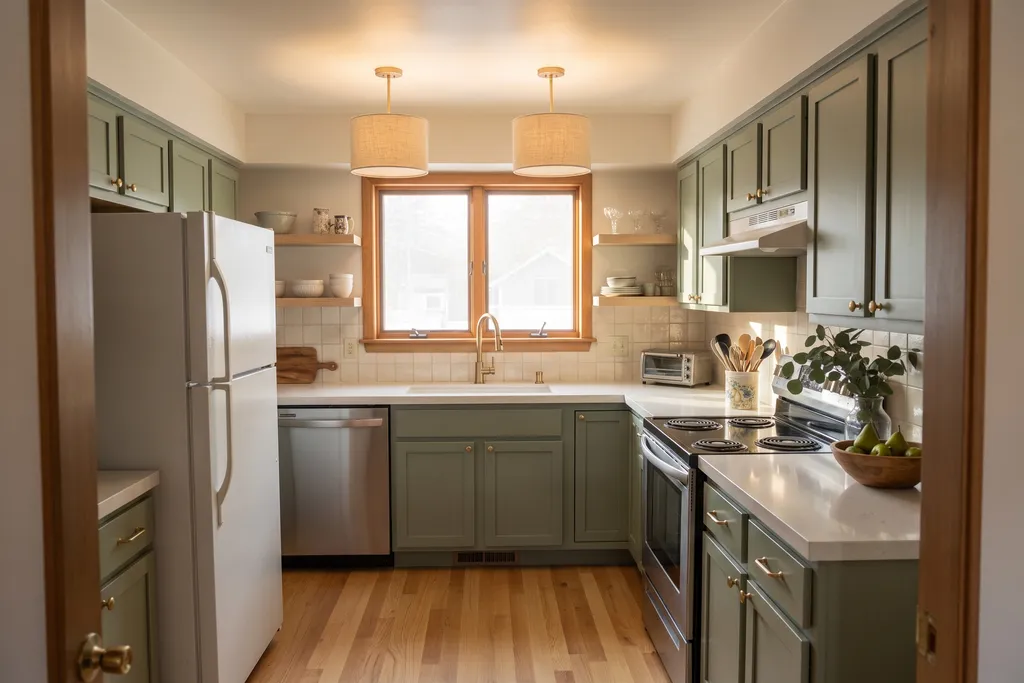
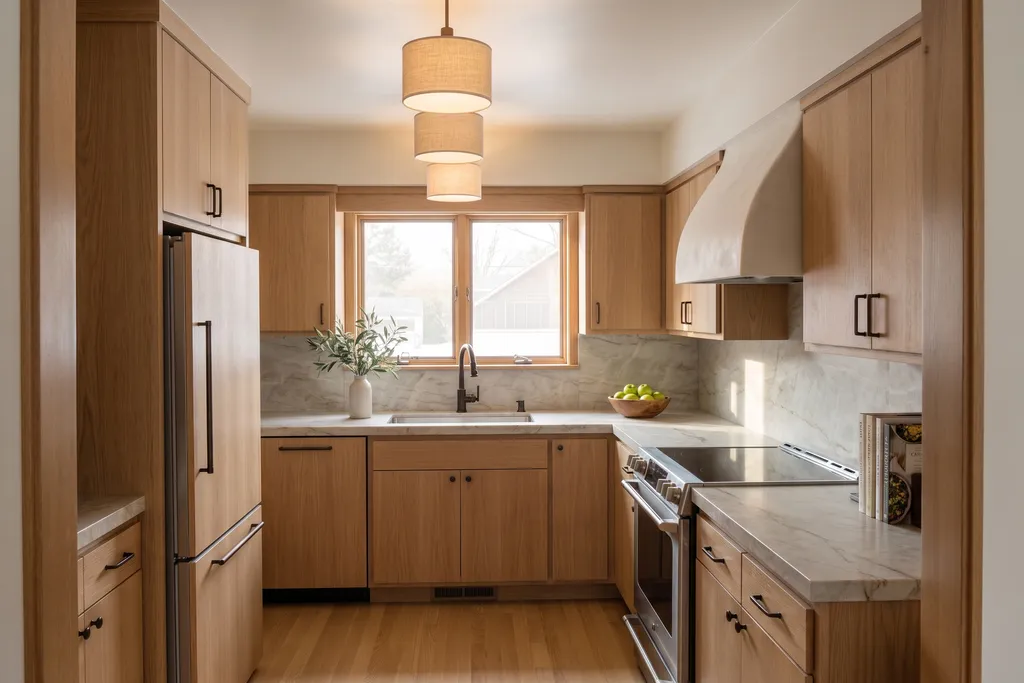
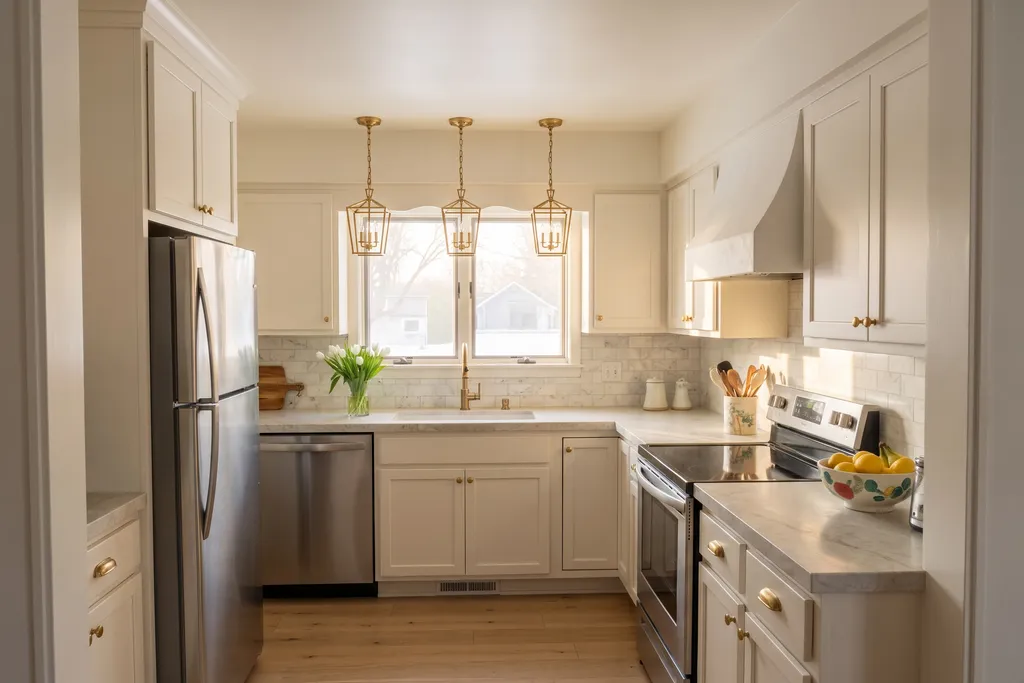
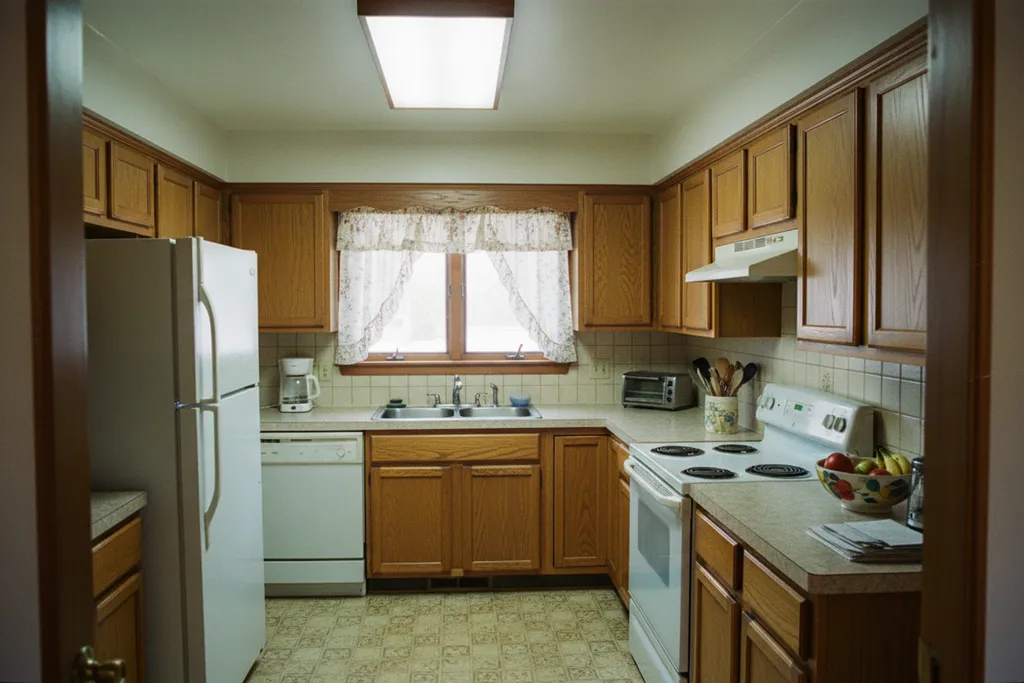
Designs made with CurbMuse on AI-generated sample rooms, not customer homes
AI kitchen remodel ideas to try
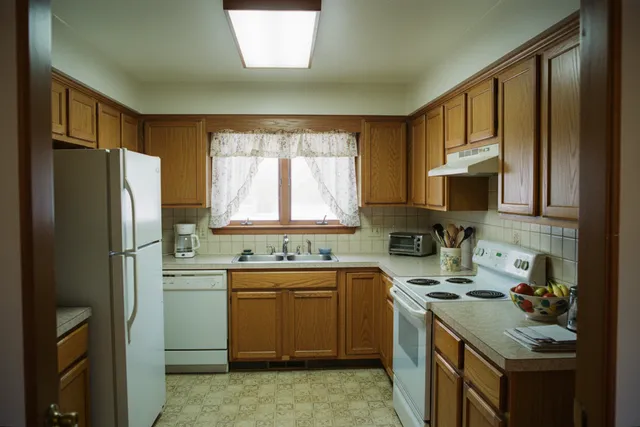
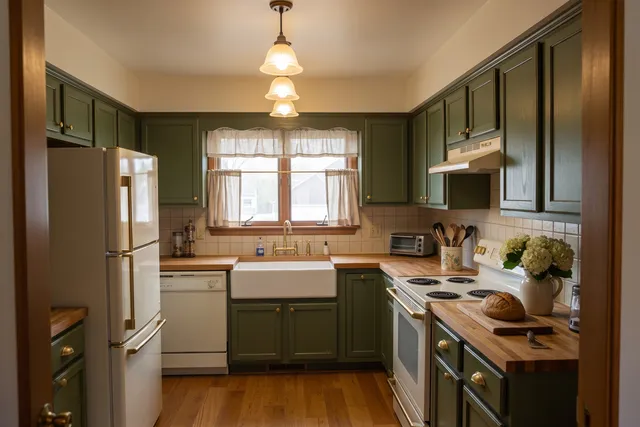
The same 1990s oak kitchen, remodeled four ways. The window, sink, range and refrigerator stay where they are.
English country
Olive cabinets, oak counters, brass.
Sage & brass
Sage cabinets, zellige, open shelves.
Warm modern
White oak, stone slab, plaster hood.
Transitional
White shaker, greige island, brass.
Also in the tool: Modern luxe (dark wood, bold marble, hidden light) and Modern farmhouse (white shaker, oak island, black accents). The kitchens are AI-generated sample rooms, not customer homes; the designs were made with this tool.
Kitchen cabinet color visualizer
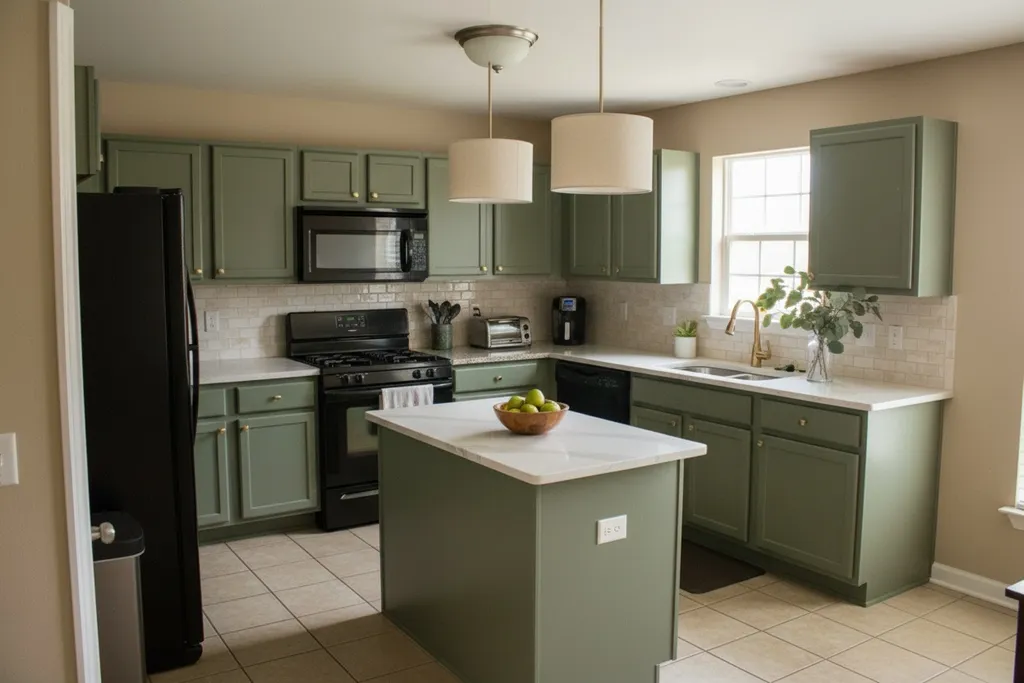
New cabinet colors are the most common kitchen refresh, and the hardest to picture. This kitchen cabinet visualizer changes them on your own photo: choose Refresh, then a cabinet color: warm white, greige, sage green, olive green, navy, white oak, walnut, black. Give the island its own color for a two-tone kitchen.
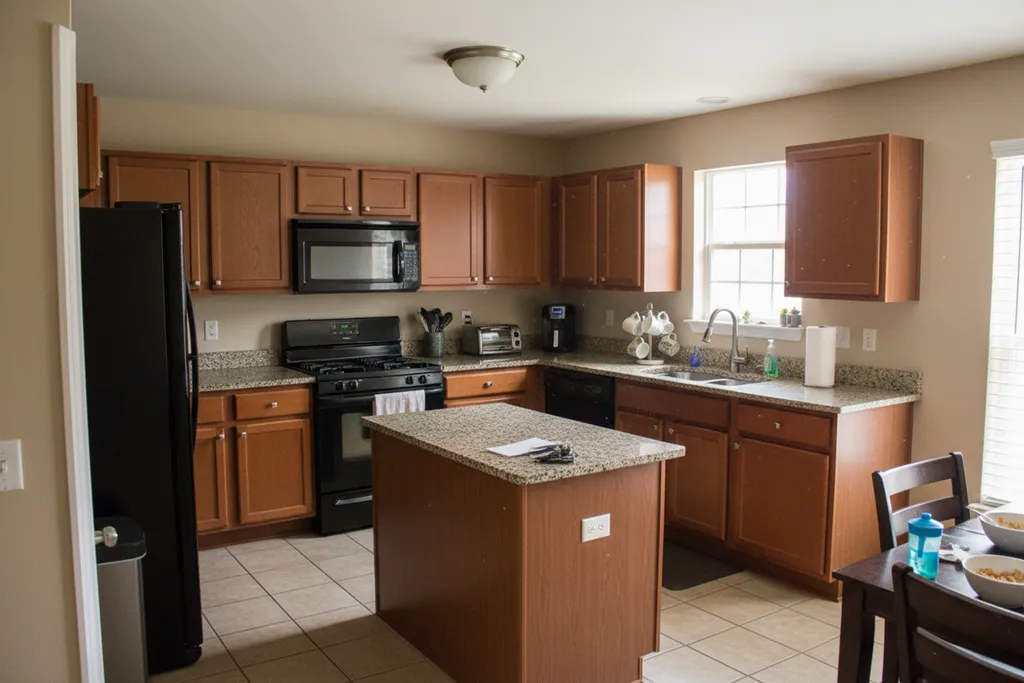
A refresh keeps the cabinet boxes, layout, sink and appliances, and changes the counters, backsplash, hardware and lights with the style. A 1-credit refresh: same cabinet boxes and appliances, painted sage, new counters, backsplash and brass hardware.
Countertop and backsplash visualizer
It works as a countertop visualizer too. Every style fills in the counters, backsplash, floor, hardware, appliances and lights, and you can change any of them before you design. Countertops: white quartz, marble look, quartzite, butcher block, soapstone, bold marble. Backsplash: subway tile, zellige, full slab, herringbone, marble subway.
Already have a design you like? Change one part swaps just the countertop or just the backsplash on that picture for 1 credit, so you can compare two or three side by side on the same kitchen.
Design an empty kitchen
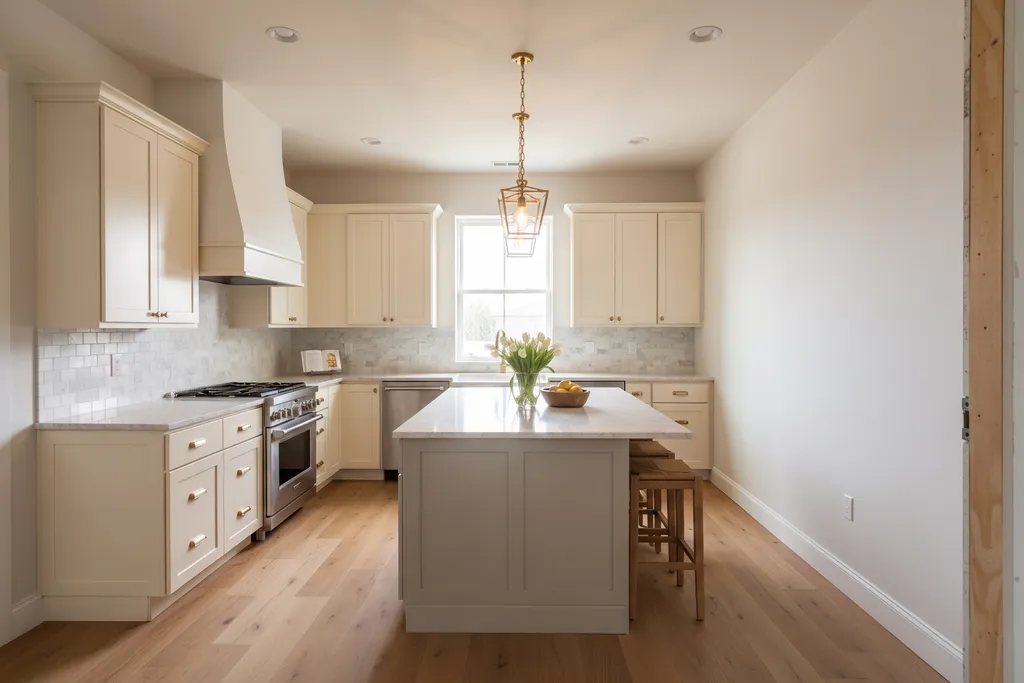
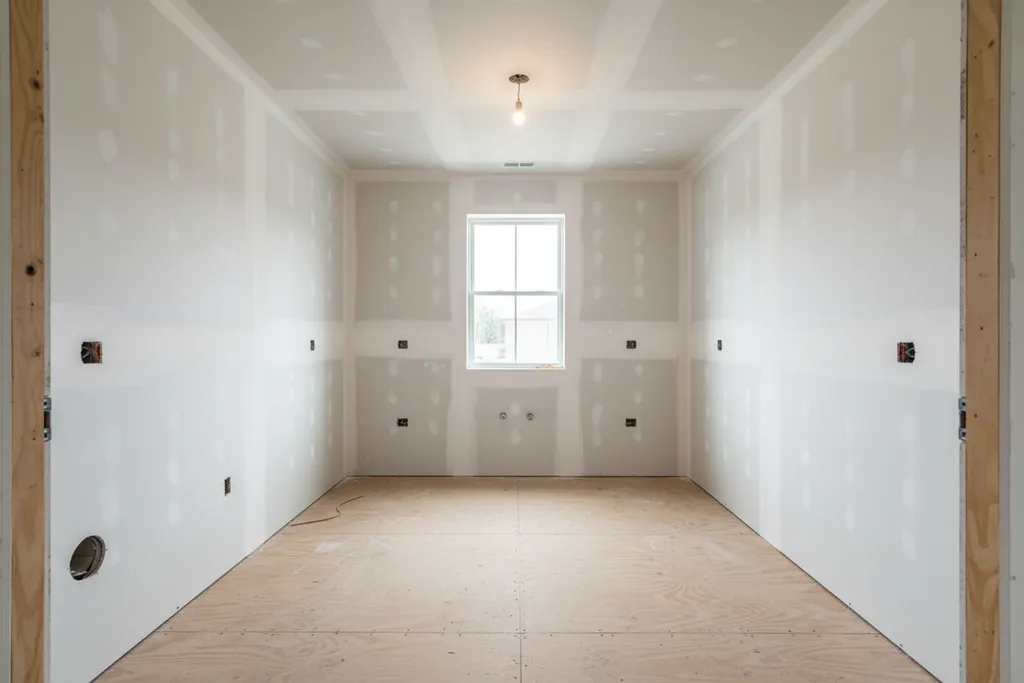
New build, addition or a room stripped to the studs: choose An empty or gutted room and pick a layout, one wall, one wall + island, galley, l-shape, l + island, u-shape. The AI fits the cabinets to the walls in your photo and puts the sink under the window.
L-shaped kitchens fit most rooms and leave space for a table or an island; U-shaped kitchens give the most counter space in a closed room; a galley uses two parallel walls and suits narrow rooms. Try two or three on the same photo to see which one your room can take.
Refresh, remodel or new layout: what each involves
The kitchen remodel visualizer shows the look. This is roughly what each kind of job means, so you know what to ask a contractor.
| Job in the tool | What changes | Closest Cost vs. Value project (2025, national average) |
|---|---|---|
| Refresh | What changes: Cabinet color, counters, backsplash, faucet and hardware, lights | Closest Cost vs. Value project (2025, national average): Minor kitchen remodel, midrange: $28,458, about 113% recouped at resale |
| Full remodel | What changes: New cabinets, counters, backsplash, floor, appliances and lights in the same layout | Closest Cost vs. Value project (2025, national average): Major kitchen remodel, midrange: $82,793, about 51% recouped |
| New layout | What changes: The above plus an island, open shelves or cabinets to the ceiling | Closest Cost vs. Value project (2025, national average): Major kitchen remodel, upscale: $164,104, about 36% recouped |
National averages hide a lot: prices depend on your region, the size of the kitchen and whether plumbing or gas lines move. Moving the sink or range is what usually turns a remodel into a big one, so the Refresh and Full remodel jobs in the tool leave them where they are.
On style, wood is back: in Houzz’s 2026 kitchen study, wood was the most popular cabinet color in renovated kitchens (29%), just ahead of white (28%). Both are in the tool, along with sage and olive greens.
How to use the kitchen visualizer
1. Upload a photo of your kitchen
Stand in the doorway, get the whole room in and turn the lights on. A phone photo is fine.
2. Choose how big the job is
Refresh, full remodel or new layout. Or start from an empty room and pick a layout.
3. Pick a style, adjust any material
Each style fills in cabinets, counters, backsplash, floor, hardware, appliances and lights. Change any of them.
4. Compare, refine, change one part
Drag the slider to compare. Change just the backsplash or the cabinet color, or add the design to a client proposal.
What the AI kitchen designer gets wrong
What we saw while testing it on sample kitchens in November 2026, and how the tool works around it.
Big changes can come out half done
In one pass, the AI sometimes changed the upper cabinets but not the lower ones, or kept the old appliances.
What to do: Full remodels, new layouts and empty rooms get a second, refining pass. If a part still looks old, use Change one part.
It can add things you didn’t ask for
Early on it added an island to a kitchen that had none.
What to do: Full remodels now tell it to keep the layout. Pick New layout when you do want an island.
Layouts can drift in an empty room
Asked for an L-shape with an island, it once drew a U-shape.
What to do: Run it again, or pick the layout it drew if you like it better.
Nothing is measured
Cabinet widths, aisle widths and appliance sizes are drawn by eye, not to the inch.
What to do: Treat it as a mood picture and have a kitchen designer measure before ordering anything.
More ways to plan your home
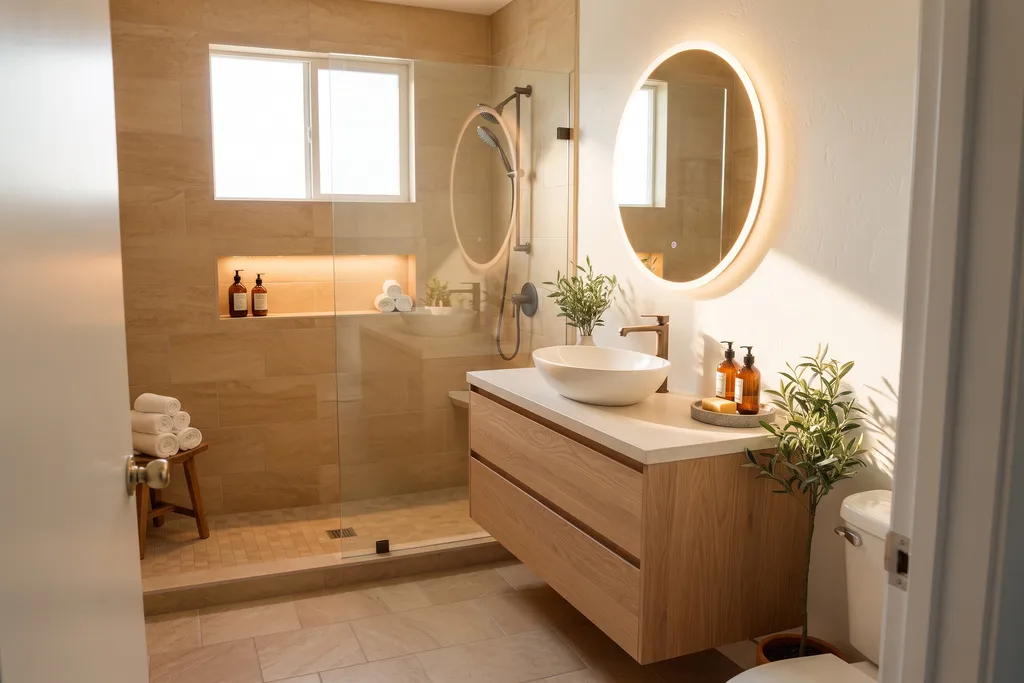
Doing the bathroom too? The AI bathroom designer works the same way.
Frequently asked questions
Something else? Email hello@curbmuse.com. We usually reply within 2 business days.
Is this AI kitchen design tool free?
You can try it free. New accounts get 3 free credits. A refresh (paint the cabinets, new counters, backsplash, hardware and lights) uses 1 credit; a full remodel, a new layout or an empty room uses 3, because those get a second, refining pass. Credit packs start at $9, with no subscription.
Can I upload a photo of my own kitchen?
Yes, that's the point. Upload a phone photo of your kitchen, choose how big the job is and a style, and the AI shows your own room remodeled, from the same spot you took the photo. Your photo stays private.
Can it design an empty kitchen or a new build?
Yes. Choose "An empty or gutted room", pick a layout (one wall, galley, L-shape, L-shape with an island or U-shape) and a style, and it fits the cabinets to the walls in your photo, with the sink under the window when there is one.
Can I just see new cabinet colors?
Yes. Pick Refresh, then a cabinet color: warm white, greige, sage, olive, navy, white oak, walnut or black, and a different color for the island if you like. The cabinet boxes, layout and appliances stay as they are.
Will it keep my kitchen's layout?
Refresh and Full remodel keep the sink, range, refrigerator and cabinet runs where they are. Only New layout moves things, and only the changes you tick: an island, open shelves or cabinets up to the ceiling.
How long does a design take?
A refresh takes about 15 seconds. Full remodels, new layouts and empty rooms take about a minute, because the design is made and then refined in a second pass that keeps your camera angle.
Do I need to install an app?
No. CurbMuse runs in the browser on your phone, tablet or computer, so you can take a photo of your kitchen and design it right away, with nothing to download.
Is it accurate enough to order cabinets from?
No. It's a picture of an idea, not a plan: sizes aren't measured and colors on screen differ from real samples. Use it to decide on a direction, then have a kitchen designer or contractor measure and quote.
Can remodelers use it with clients?
Yes. The Contractor plan includes 400 credits a month and client proposals: put up to three designs of the client's own kitchen side by side, with a materials list and a price for each.

See your kitchen remodeled today
Upload a photo